How High Should Upper Cabinets Be Above the Countertop?

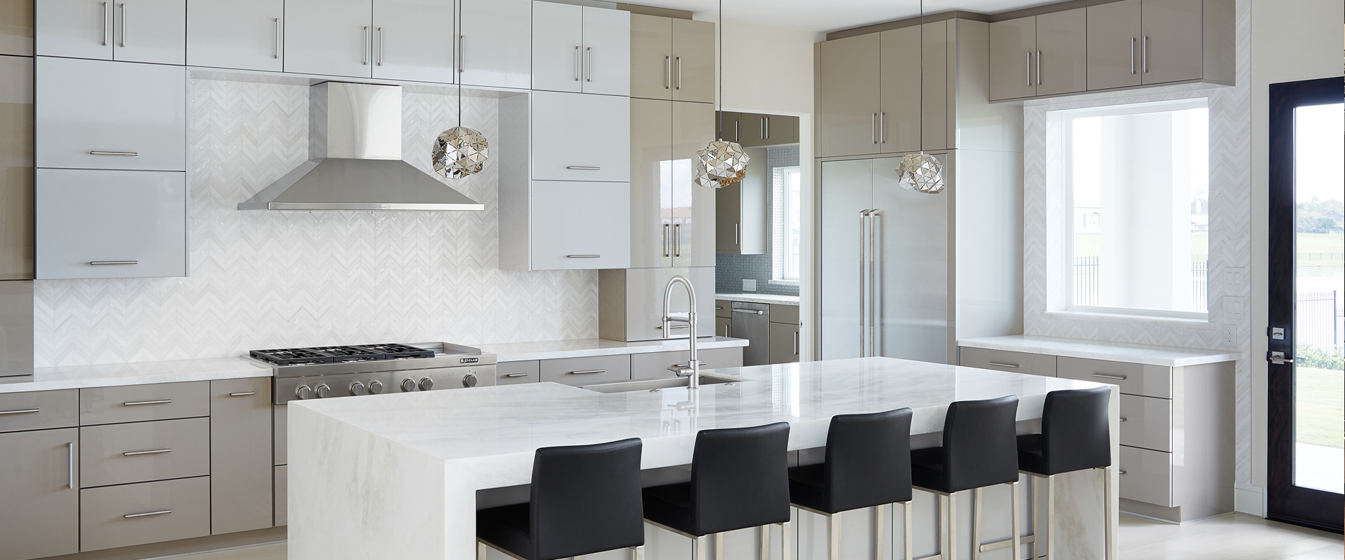
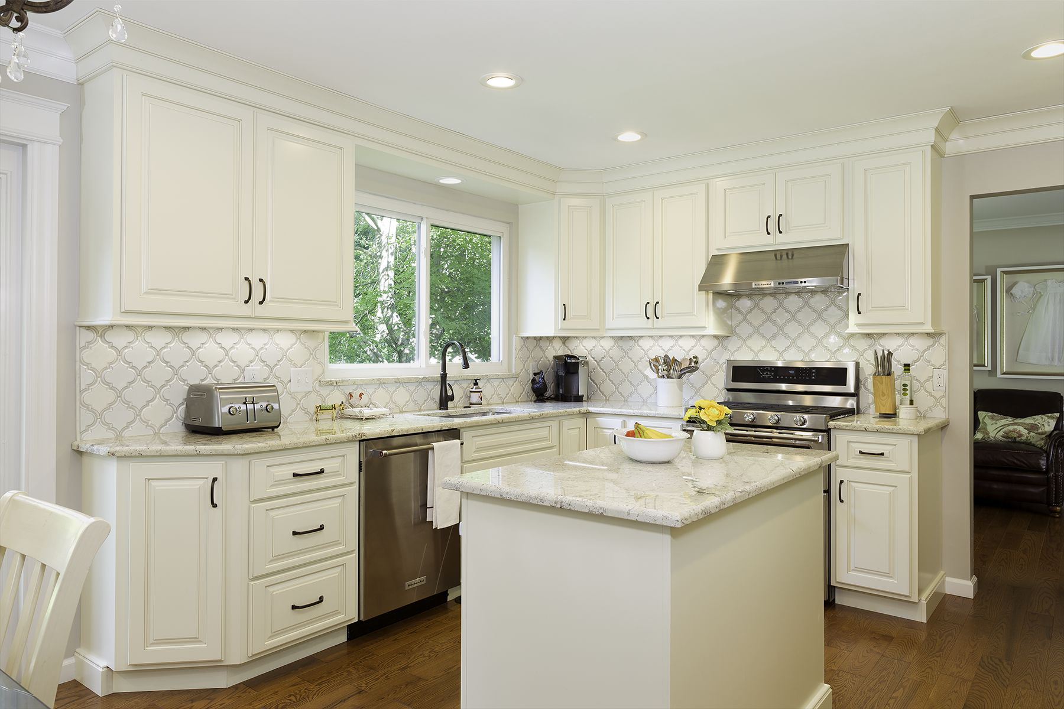
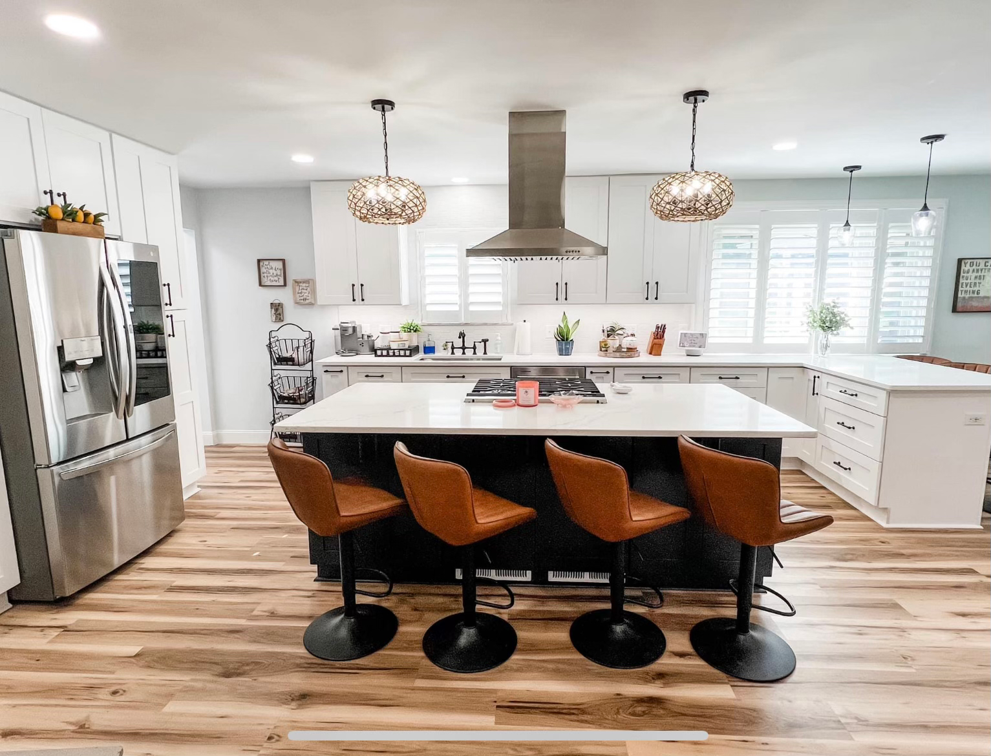
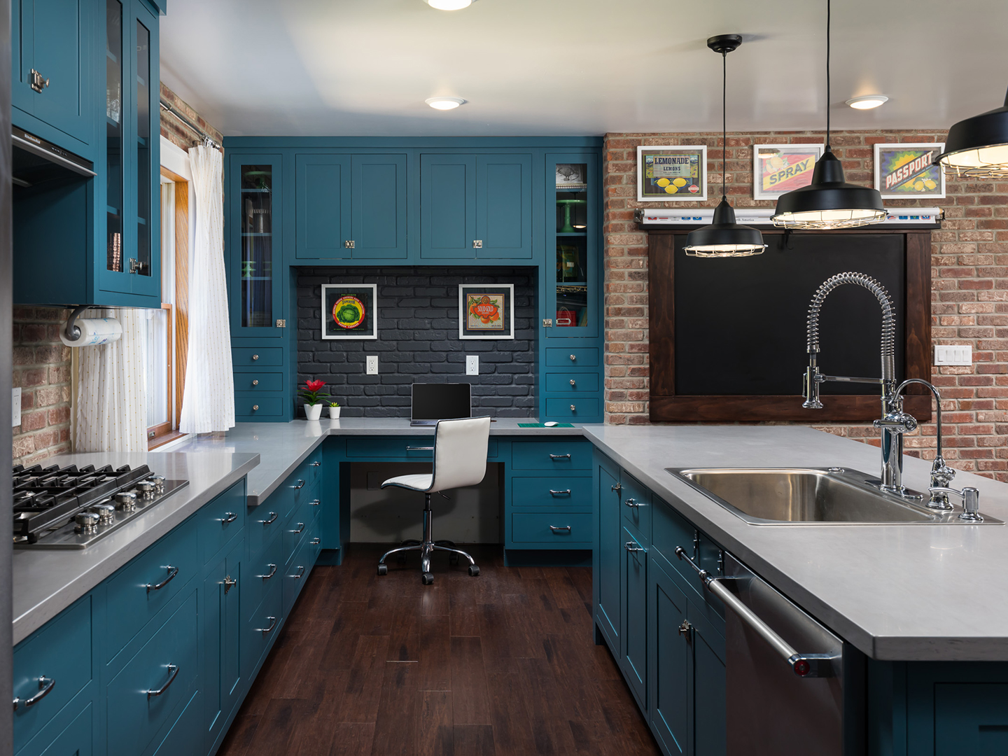
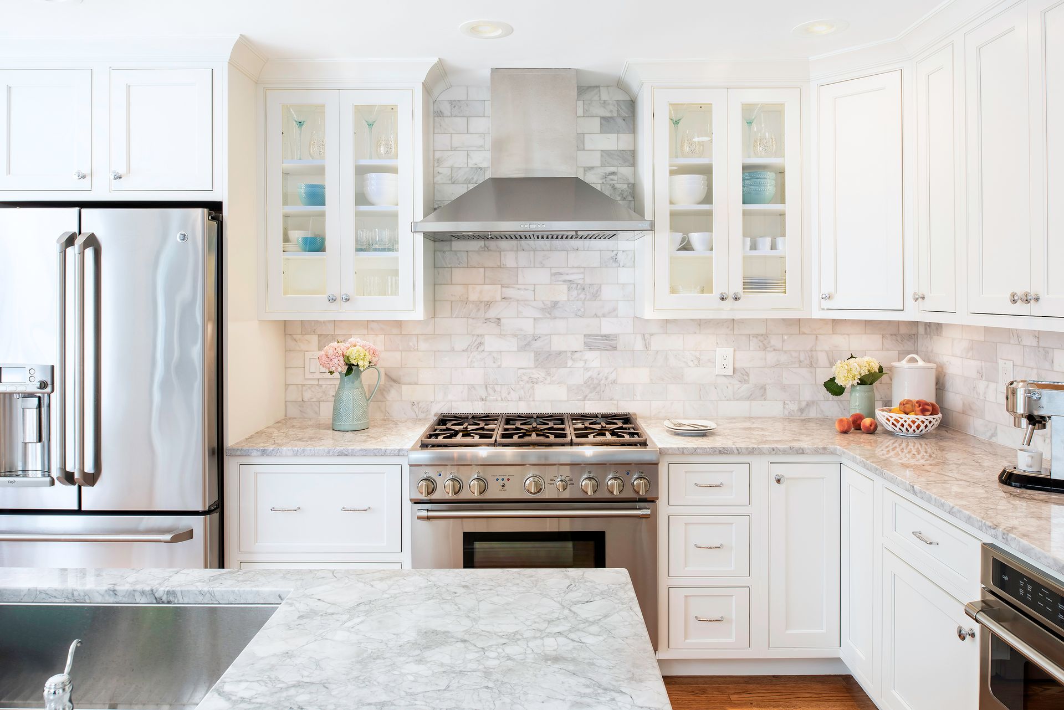
The standard distance between countertop and upper cabinets is usually 18 inches, measured from the finished countertop surface to the bottom of the wall cabinets.
This spacing provides practical countertop workspace while keeping frequently used cabinet shelves within reach. However, 18 inches is a common guideline, not a measurement that works for every kitchen.
Ceiling height, wall cabinet size, countertop thickness, appliances, range clearances, and homeowner preferences can all affect the final placement. Homeowners in Akron and surrounding areas should compare cabinet specifications before ordering and have all final measurements confirmed by their contractor or installer.
What Is the Standard Distance Between Countertop and Upper Cabinets?
In many kitchens, upper cabinets are positioned approximately 18 inches above the finished countertop.
This measurement usually provides enough space for food preparation and many common countertop appliances without placing the wall cabinets unnecessarily high.
| Measurement | Aspect Cabinetry |
|---|---|
| Finished countertop to upper cabinets | Approximately 18 inches |
| Main purpose | Workspace and cabinet accessibility |
| Reasons spacing may vary | Appliances, ceiling height, cabinet sizes, countertop thickness, and project conditions |
These measurements are general planning guidelines. The final dimensions should be based on the exact cabinet, countertop, and appliance products selected for the project.
Why Does Upper Cabinet Height Matter?
Upper cabinet placement affects how the kitchen functions and how the cabinetry looks.
Cabinets positioned too low may make the countertop area feel cramped. Taller coffee makers, mixers, or other small appliances may also have limited clearance.
Cabinets placed too high can be harder to reach, especially on upper shelves. Raising them may create a more open appearance, but that extra space can reduce everyday accessibility.
The goal is to balance useful countertop space with comfortable cabinet access.
What Can Change the Standard 18-Inch Spacing?
Several details may influence the final distance between the countertop and upper cabinets.
Countertop Thickness
The spacing is measured from the finished countertop surface, not from the top of the base cabinet.
Different countertop thicknesses can change the final working height. Cabinet and quartz selections should therefore be considered together before measurements are finalized.
Freedom Cabinets sells quartz products from MSI, Cambria, ENVI, and La Venta Quartz.
Wall Cabinet Height
Wall cabinets are available in different heights. The selected cabinet size must fit between the countertop area and the ceiling while maintaining appropriate working space.
Available sizes vary by cabinet manufacturer and collection.
Ceiling Height
A kitchen with a taller ceiling does not necessarily require a larger gap above the countertop.
Homeowners may instead choose taller wall cabinets, stacked cabinets, or decorative trim above the cabinets while keeping the working space close to the standard measurement.
Appliances and Range Areas
Ranges, cooktops, microwaves, and ventilation products may require specific clearances. Manufacturer requirements can affect cabinet placement around these areas.
The final layout should always follow the applicable product specifications and be confirmed by the contractor or installer.
Personal Accessibility
Some homeowners prefer wall cabinets slightly lower for easier access. Others prefer additional open space above the countertop.
The right measurement depends on who will use the kitchen, what will sit on the countertop, and how the cabinets will be used every day.
Do Taller Ceilings Mean Upper Cabinets Should Be Higher?
Not always.
In kitchens with 9-foot or 10-foot ceilings, the working space above the countertop may remain close to 18 inches. The extra wall height can instead be addressed with taller cabinets, stacked cabinets, molding, or open space above the cabinetry.
Raising the entire cabinet run can make lower shelves harder to reach. Buyers should compare available wall cabinet heights before deciding how the cabinetry will relate to the ceiling.
How Should Countertop Appliances Be Considered?
Before ordering wall cabinets, consider the height of appliances you expect to keep on the countertop.
Coffee makers, stand mixers, toaster ovens, and other appliances may need more vertical clearance than smaller items. Some appliances also require room for lids, doors, or steam to move safely.
Measure the appliances you plan to use and provide those measurements to the professional responsible for the final layout.
Do All Cabinet Brands Offer the Same Wall Cabinet Sizes?
No. Wall cabinet dimensions, door styles, construction options, and coordinating pieces vary among manufacturers and collections.
Freedom Cabinets sells cabinetry from:
- KraftMaid
- KraftMaid Elements
- Shiloh Cabinetry
- Atlas Cabinetry
- Aspect Cabinetry
- Eclipse Cabinetry
Reviewing the specifications for the exact cabinet collection can help buyers understand which wall cabinet heights and configurations are available before placing an order.
What Should You Confirm Before Ordering Cabinets?
The 18-inch guideline is a useful starting point, but it should not be used as the only measurement for a cabinet order.
Before ordering, confirm:
- Finished countertop height and thickness
- Available wall cabinet sizes
- Ceiling height
- Appliance dimensions and required clearances
- Range hood or microwave specifications
- Any trim or stacked cabinet plans
Freedom Cabinets sells cabinet and quartz products but does not provide installation, remodeling, templating, or construction services. Final field measurements and placement should be confirmed by the contractor or installer responsible for the project.
Frequently Asked Questions
What is the standard space between countertops and upper cabinets?
The most common spacing is approximately 18 inches from the finished countertop surface to the bottom of the upper cabinets.
Can upper cabinets be placed more than 18 inches above the countertop?
Yes. Some kitchens use greater spacing for larger appliances, accessibility preferences, or a more open appearance. Final measurements should be confirmed for the specific project.
Does countertop thickness affect upper cabinet spacing?
Yes. Because the measurement begins at the finished countertop surface, countertop thickness can affect the final distance.
Should upper cabinets be raised in a kitchen with high ceilings?
Not necessarily. Taller or stacked wall cabinets may use the extra ceiling height without changing the standard workspace above the countertop.
Where can I compare cabinet sizes near Akron?
Freedom Cabinets offers cabinet products at its Hudson and North Royalton showrooms. Buyers can compare available wall cabinet sizes, door styles, finishes, and quartz samples before ordering.
Compare Cabinet Products Near Akron
Understanding the proper distance between countertop and upper cabinets can help you compare wall cabinet sizes and product specifications more confidently.
Freedom Cabinets has served Ohio homeowners for more than 20 years and sells cabinetry from KraftMaid, KraftMaid Elements, Shiloh Cabinetry, Atlas Cabinetry, Aspect Cabinetry, and Eclipse Cabinetry.
Homeowners in Akron and surrounding areas can visit either showroom to compare cabinet products and quartz options before purchasing.
North Royalton Showroom
10143 Royalton Rd. Unit D
North Royalton, OH 44133
Hudson Showroom
5115 Hudson Dr.
Hudson, Ohio 44236
Contact us today to compare available cabinet collections and quartz countertop products for your kitchen.