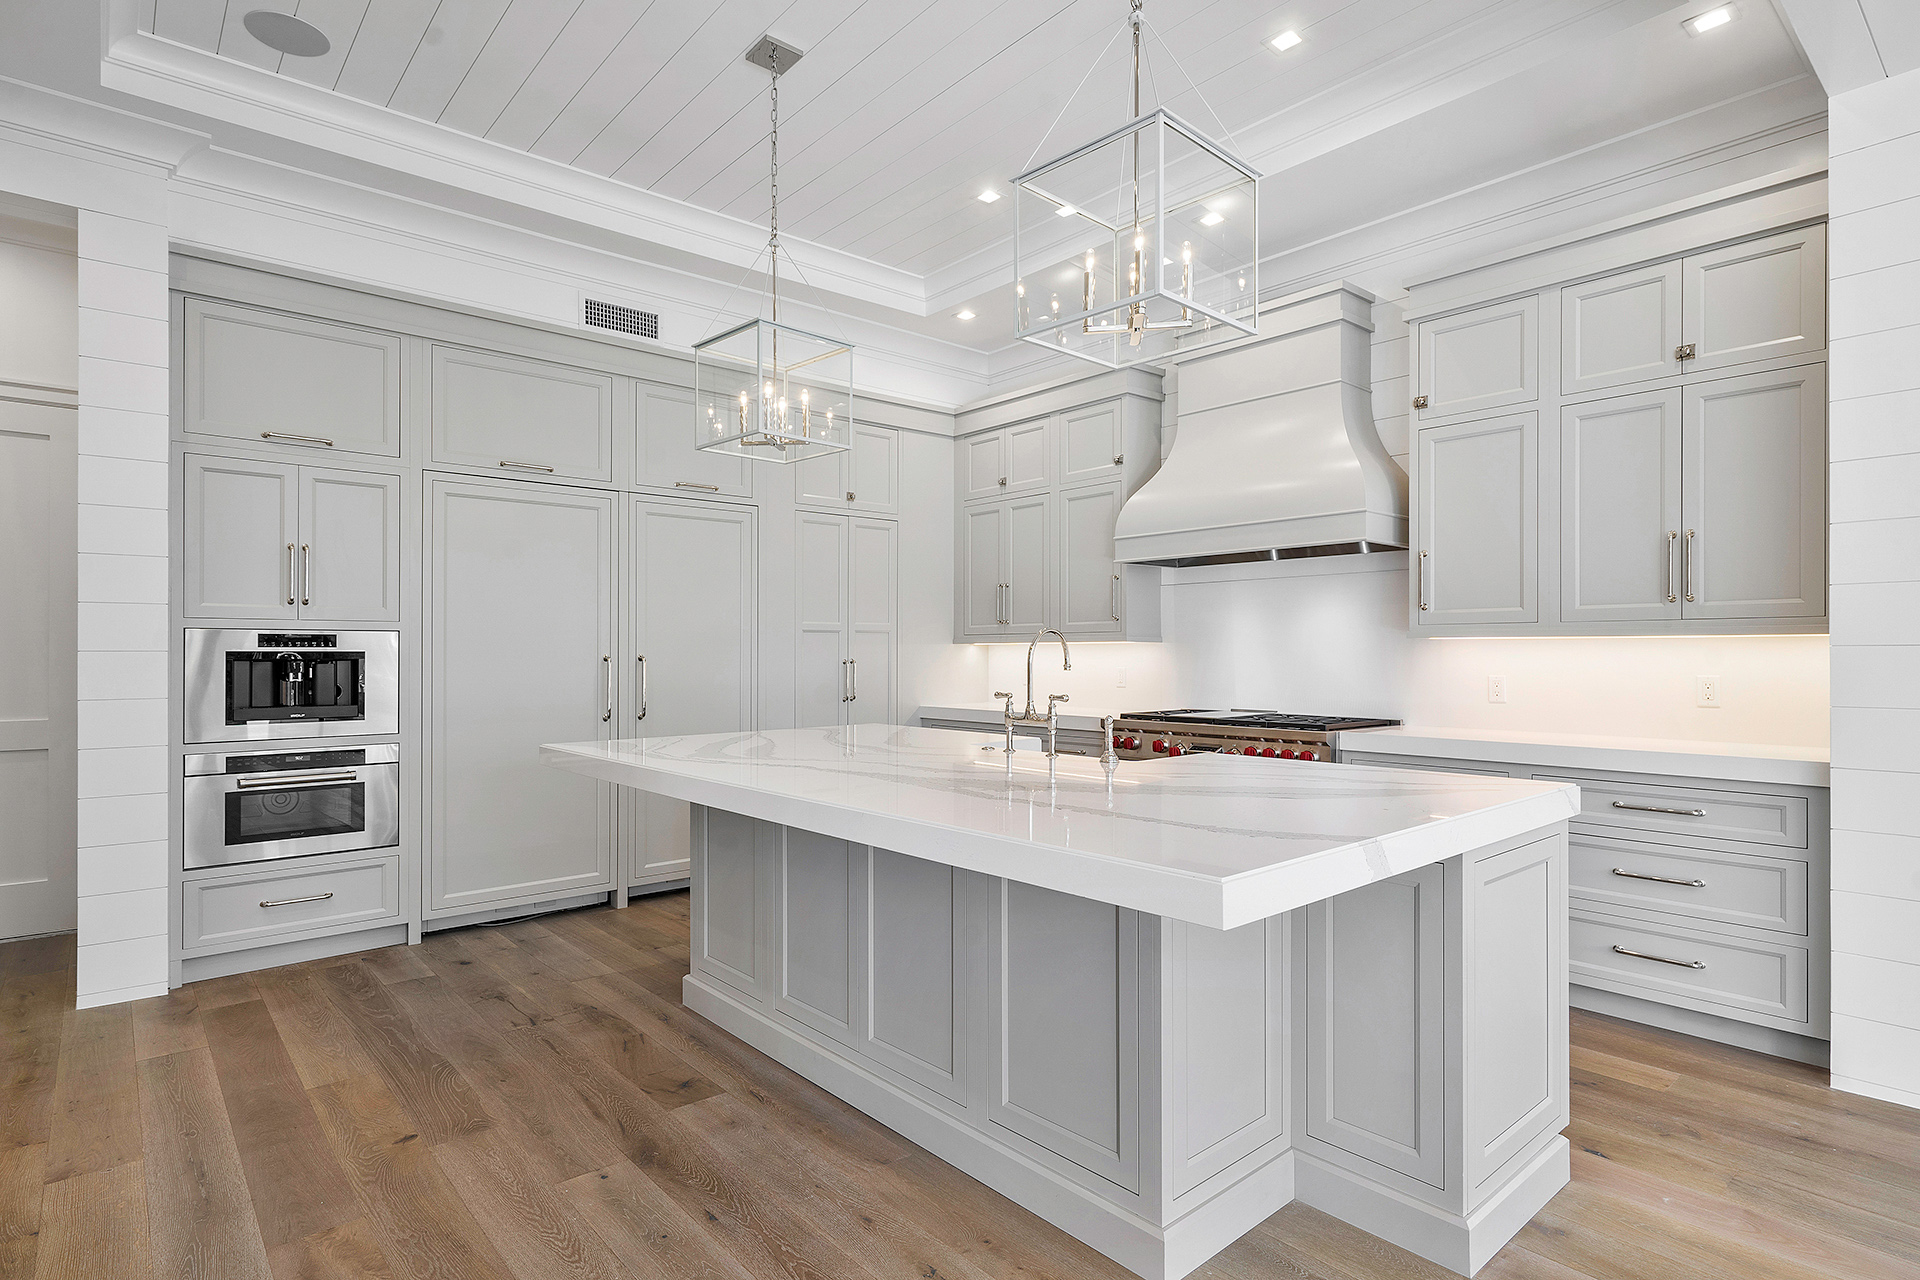
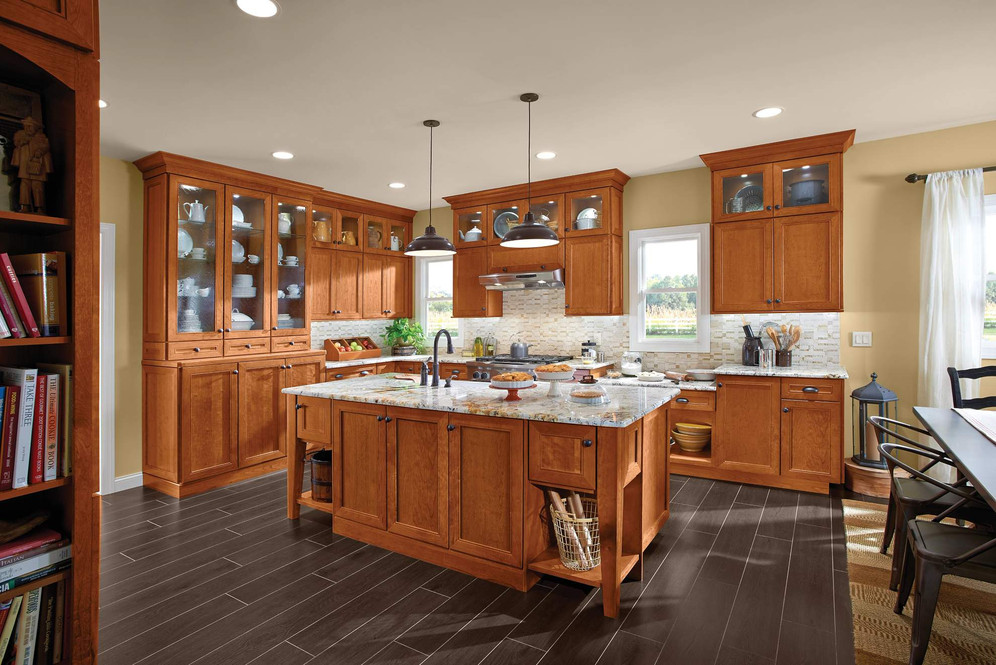
Kitchen Island Overhangs Explained for Comfortable Seating


A kitchen island often becomes the center of the home. It is where family members gather for breakfast, guests pull up a stool while meals are being prepared, and children complete homework after school. While many homeowners focus on cabinet styles and countertop colors, one detail that is often overlooked is the island overhang.


If the overhang is too small, seating may feel uncomfortable. If it extends too far, additional countertop support may be necessary depending on the material and layout.


For homeowners researching kitchen island overhang or comparing kitchen cabinets in Ohio, understanding this feature before ordering cabinetry can help create a kitchen that is both attractive and comfortable to use.


At Freedom Cabinets, we offer cabinet collections from KraftMaid, Atlas Cabinetry, Shiloh Cabinetry, KraftMaid Elements, Aspect Cabinetry, and Eclipse Cabinetry, along with quartz countertops from MSI, Cambria Quartz, ENVI, and LaVenta Quartz.


For more than 20 years, Freedom Cabinets has helped homeowners throughout Ohio compare cabinet collections, countertop materials, and specialty cabinet features before ordering products.


What Is a Kitchen Island Overhang?  

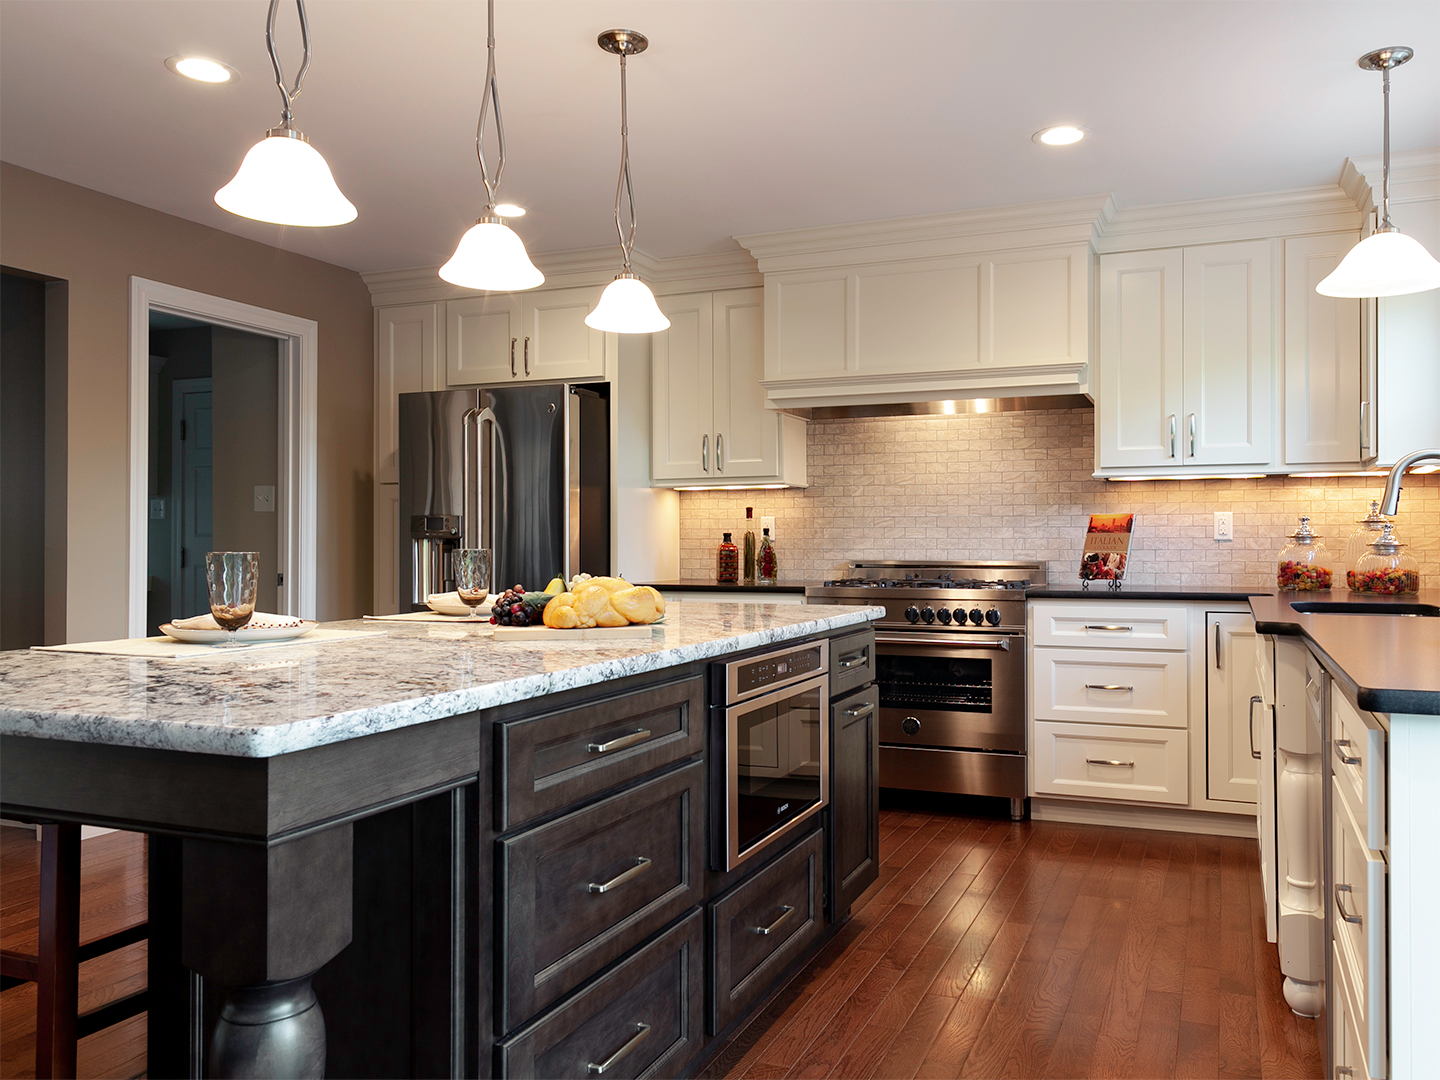
A kitchen island overhang is the section of countertop that extends beyond the cabinet base.


This extension creates space for knees and legs when stools are placed along the island. Without adequate overhang, stools may fit under the countertop, but people may not have enough room to sit comfortably.


The overhang also contributes to the overall appearance of the island. A well-proportioned overhang creates a balanced look while making the island more functional for everyday use.


Why Planning the Overhang Early Matters   

Island overhang should be considered before cabinets and countertops are ordered.


The cabinet configuration determines where seating can be placed, while the countertop material influences how much unsupported overhang may be appropriate. Thinking about these details early allows homeowners to compare cabinet options that best match how they plan to use the island.


For example, an island used mainly for food preparation may require less seating than one intended for family meals or entertaining.


Common Kitchen Island Overhang Guidelines  

Although every kitchen is different, homeowners often compare overhang dimensions using general planning guidelines.

Overhang Typical Use
About 10 inches Basic seating
About 12 inches Comfortable everyday seating
About 15 inches Additional legroom when space allows
Larger overhangs May require additional countertop support depending on the material and layout

These measurements are general references. Cabinet configuration, countertop material, and manufacturer recommendations should always be reviewed before finalizing a project.


Cabinet Layout Affects Seating  

Not every island is designed the same way.


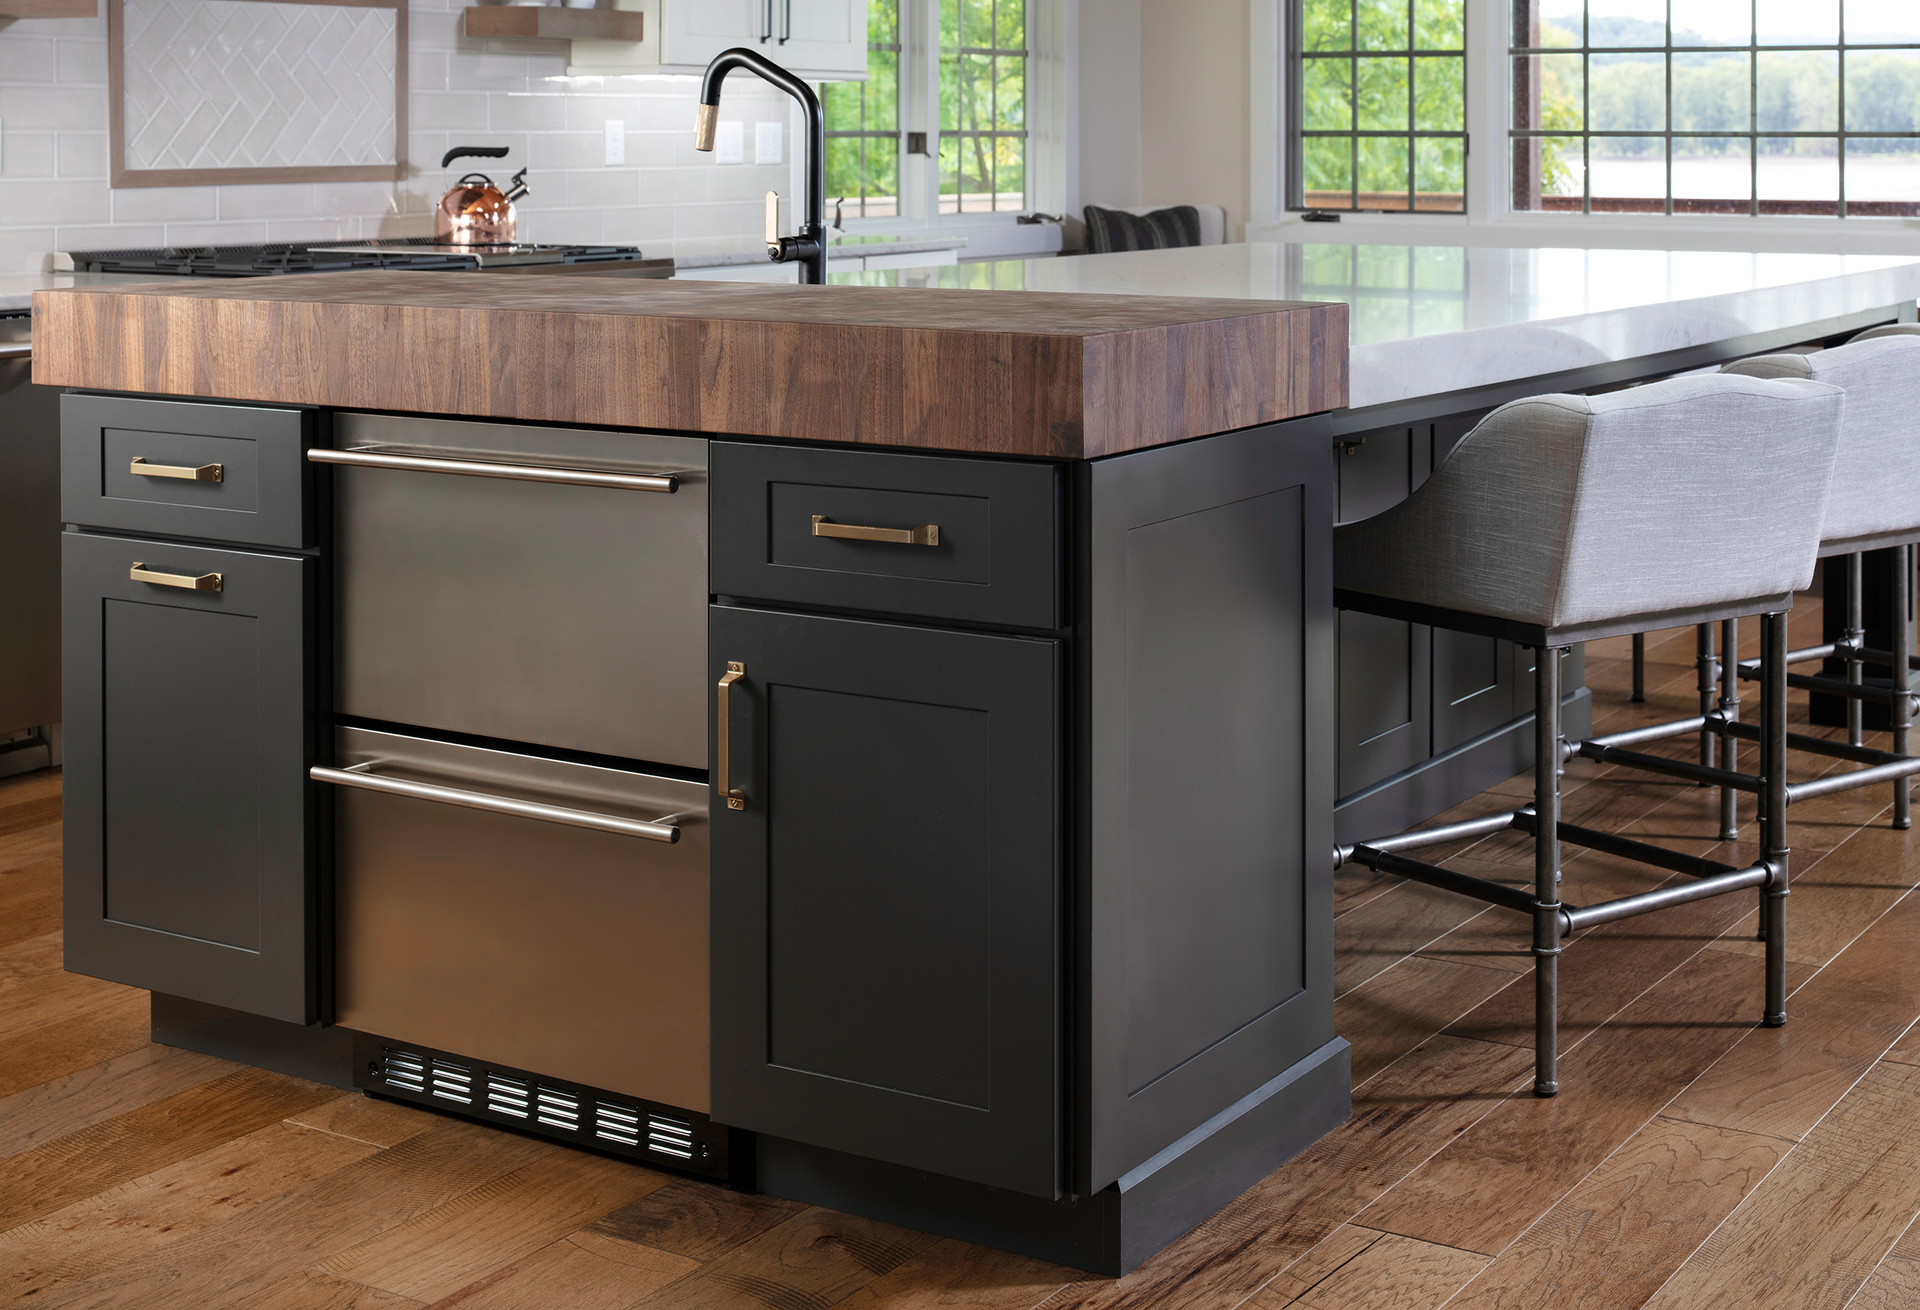
Some islands feature storage cabinets on one side with seating opposite them. Others include drawers, pull-out trash cabinets, microwave storage, or decorative panels that influence where seating can be placed.


If multiple people will regularly use the island, cabinet layout becomes just as important as countertop size.


Freedom Cabinets offers cabinet collections with a variety of island configurations, allowing homeowners to compare storage options alongside seating requirements.


Quartz Countertops and Island Overhangs  

Quartz remains one of the most popular materials for kitchen islands because it offers durability, consistent color, and minimal maintenance.


Freedom Cabinets offers quartz countertops from:


  •  MSI
  • Cambria Quartz
  • ENVI
  • LaVenta Quartz


When planning an island overhang, the countertop material should be considered along with the cabinet layout.


Depending on the depth of the overhang, quartz thickness, island dimensions, and manufacturer recommendations, additional support may be appropriate. Every project is unique, so homeowners should review product specifications before making final selections.


Planning Seating Around the Island  

Comfort involves more than just the overhang.


Homeowners should also think about how many people they want to seat and how the island fits within the overall kitchen.


Rather than placing as many stools as possible along one side, many homeowners prefer fewer seats with additional space between them. This often creates a more comfortable seating area while improving traffic flow around the island.


If the kitchen serves as both a cooking space and gathering area, allowing comfortable movement around the island is just as important as maximizing seating.


Waterfall Islands and Overhang Planning  

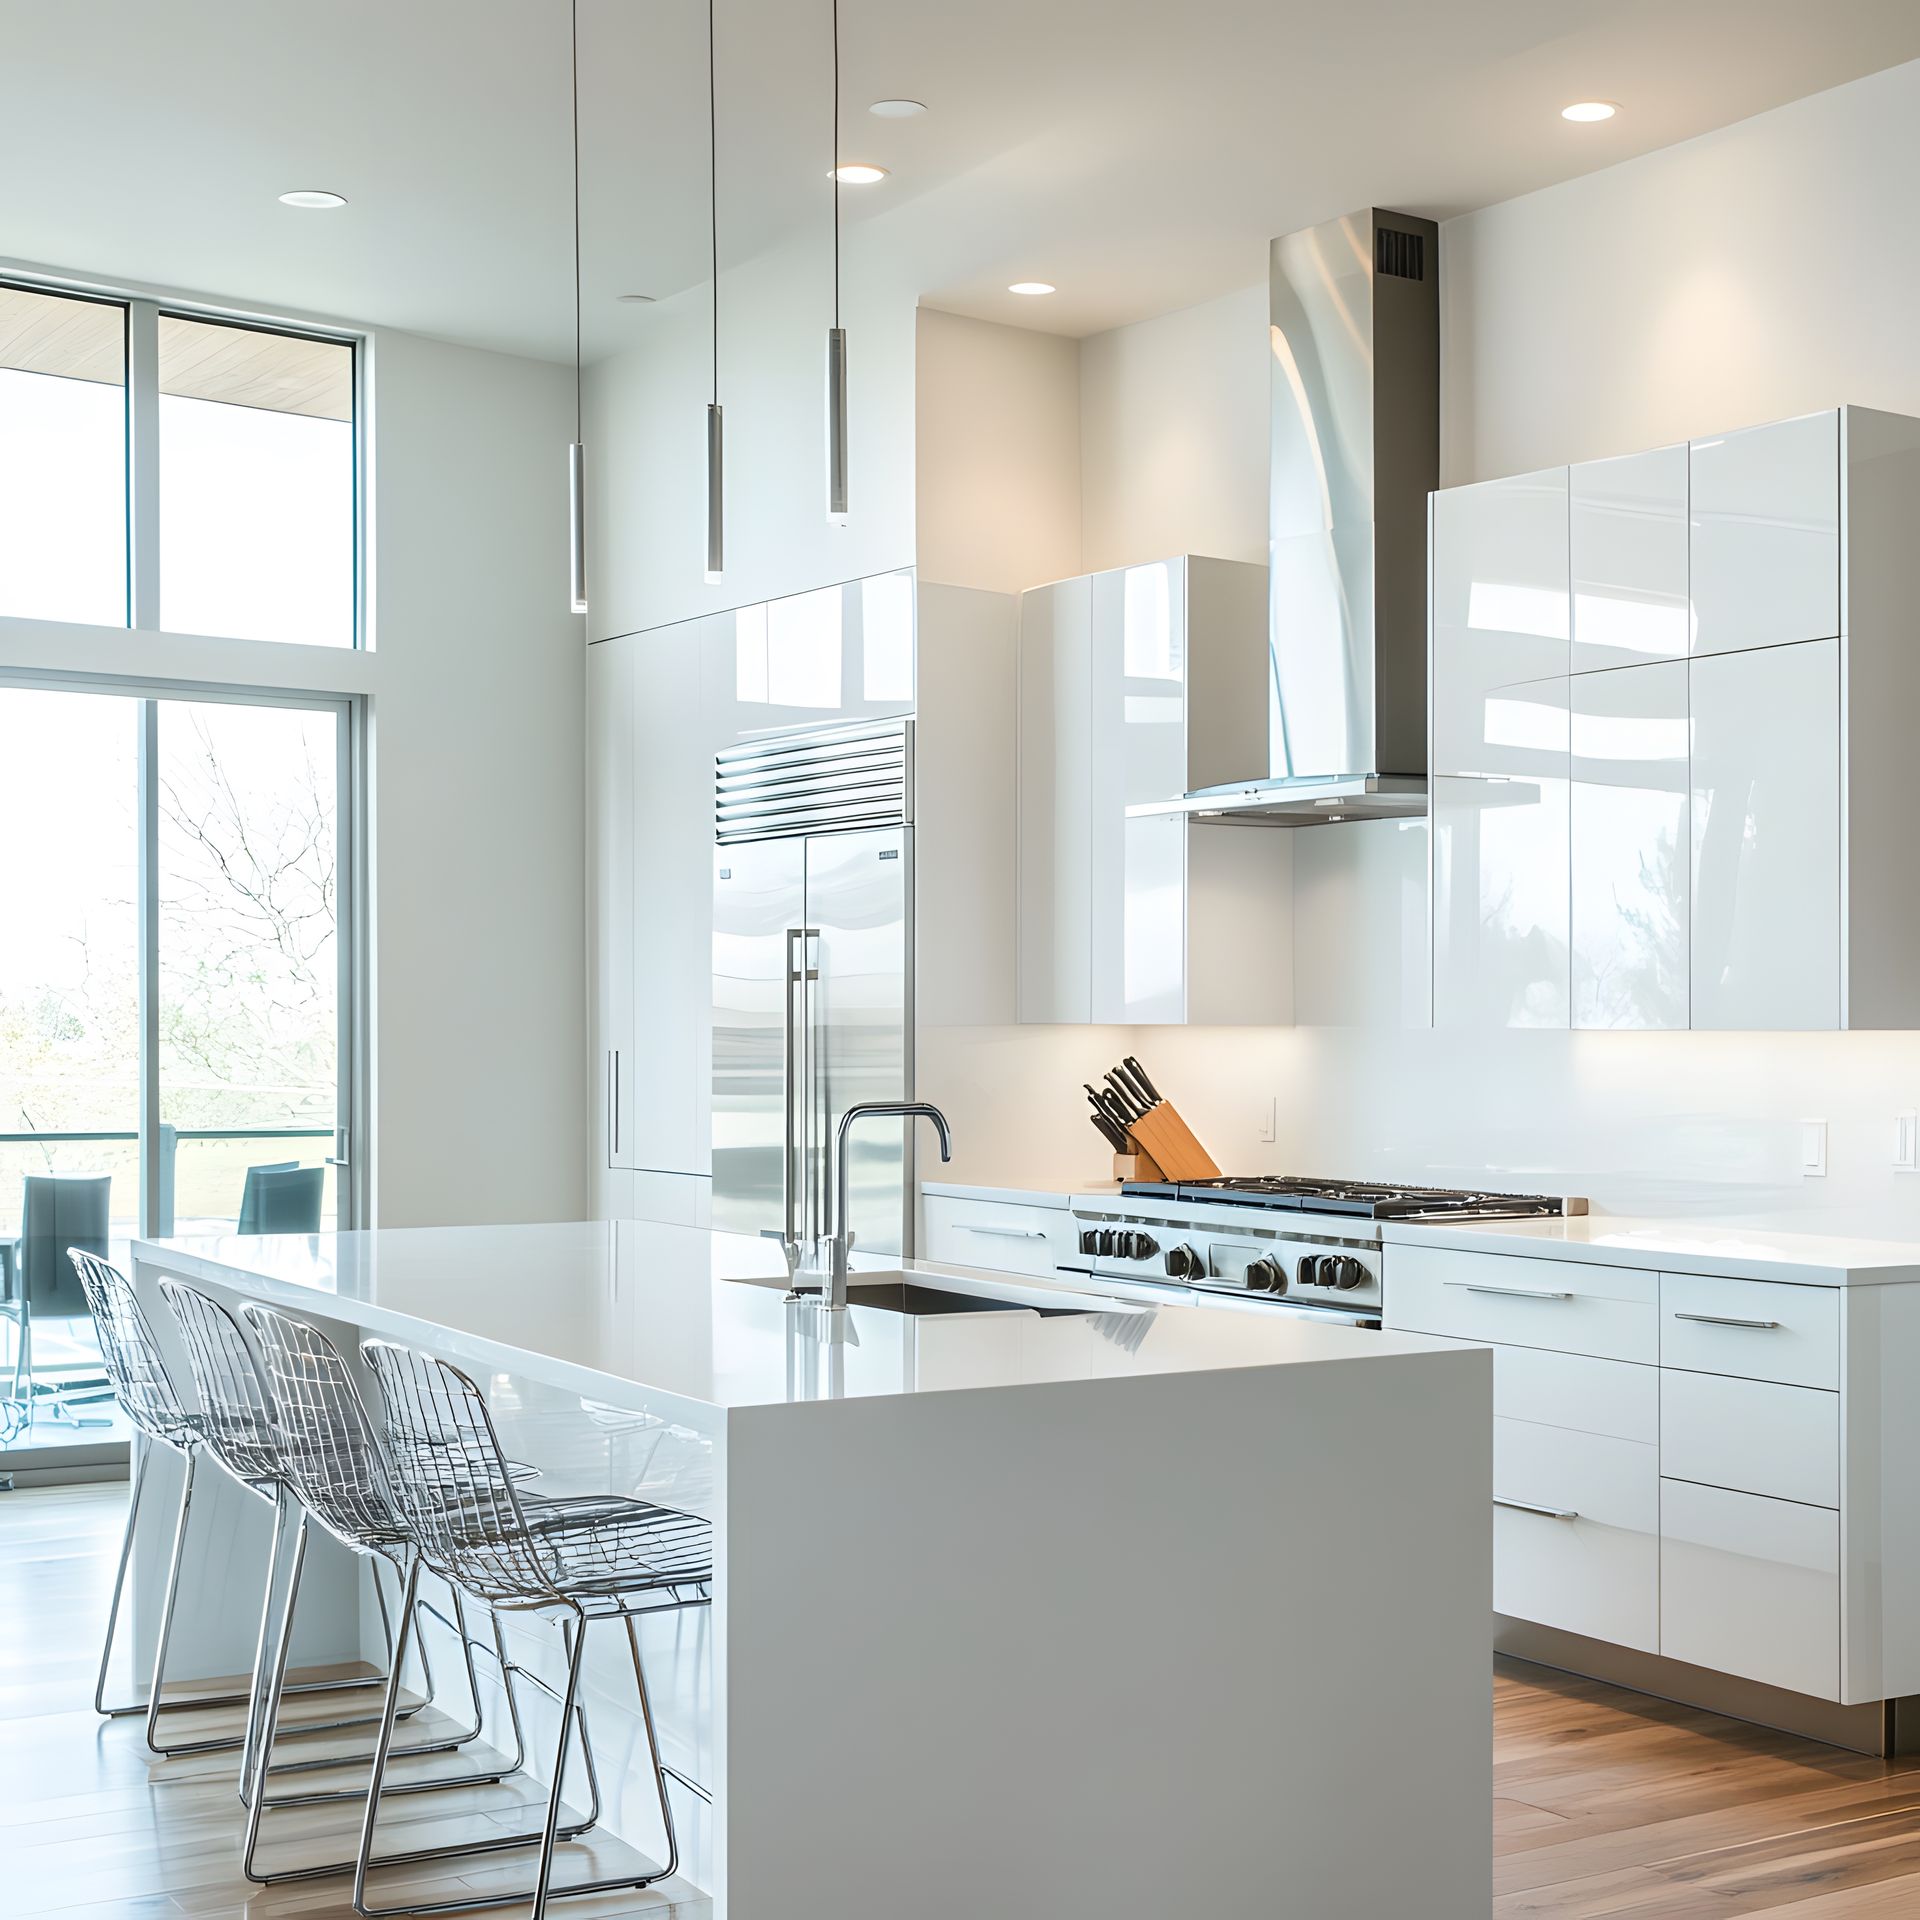
Waterfall quartz islands continue to grow in popularity.


With this style, the quartz extends vertically down one or both ends of the island, creating a continuous slab appearance.


When planning seating on a waterfall island, homeowners should think about how the waterfall panel affects stool placement and legroom. Depending on the layout, seating may be concentrated on one side while the waterfall edge becomes a visual focal point.


Quartz collections from MSI, Cambria Quartz, ENVI, and LaVenta Quartz all offer different veining styles that can create dramatically different waterfall island appearances.


Balancing Storage and Seating  

Every island involves compromise.


Adding more drawers, cabinets, or specialty storage may reduce available seating space. Expanding seating may reduce cabinet storage below.


The best solution depends on how the kitchen will be used.


Families who cook frequently may prioritize storage for cookware and utensils. Homeowners who entertain regularly may value additional seating.


Comparing cabinet layouts before ordering helps ensure the island supports everyday use.


Choosing Cabinets for Your Island  

Freedom Cabinets offers multiple cabinet collections that can be incorporated into kitchen islands, including:


  •  KraftMaid
  • Atlas Cabinetry
  • Shiloh Cabinetry
  • KraftMaid Elements
  • Aspect Cabinetry
  • Eclipse Cabinetry


Each collection offers different cabinet sizes, storage accessories, finishes, and organizational features.


Comparing cabinet collections alongside quartz countertop options allows homeowners to better visualize the finished island before making purchasing decisions.


Frequently Asked Questions  

  • What is the standard kitchen island overhang?

    Many kitchen islands use an overhang of approximately 12 inches for comfortable seating. The ideal depth depends on the island layout, countertop material, and seating goals.

  • Does a larger overhang always mean more comfortable seating?

    Not necessarily. While additional overhang can improve legroom, it should also be balanced with cabinet layout, walkway space, and countertop support requirements.

  • Does quartz affect island overhang planning?

    Yes. Quartz thickness, countertop size, and manufacturer recommendations should all be considered when determining an appropriate overhang.

  • How many stools can fit on a kitchen island?

    The answer depends on the island length and how much space each person needs. Comfortable spacing often provides a better experience than placing too many stools together.

  • What cabinet and countertop brands does Freedom Cabinets offer?

    Freedom Cabinets sells cabinet collections from KraftMaid, Atlas Cabinetry, Shiloh Cabinetry, KraftMaid Elements, Aspect Cabinetry, and Eclipse Cabinetry, along with quartz countertops from MSI, Cambria Quartz, ENVI, and LaVenta Quartz.


Compare Kitchen Island Options in Ohio  

Planning the right kitchen island overhang begins with choosing cabinet and countertop products that fit the way you live.


Freedom Cabinets sells cabinet products from KraftMaid, Atlas Cabinetry, Shiloh Cabinetry, KraftMaid Elements, Aspect Cabinetry, and Eclipse Cabinetry, along with quartz countertops from MSI, Cambria Quartz, ENVI, and LaVenta Quartz.


Visit one of our Ohio showroom locations or contact us to compare island cabinet configurations, quartz countertop options, and finish selections before ordering your materials.


North Royalton
10143 Royalton Rd. Unit D
North Royalton, OH 44133


Hudson
5115 Hudson Dr.
Hudson, Ohio 44236


Contact us today to compare cabinet collections, island storage solutions, and quartz countertop options for your kitchen project.

RECENT POSTS

Cabinet Filler Strips
By Freedom Cabinets July 10, 2026
Learn what cabinet filler strips are, where they are used, and why they matter for kitchen cabinet layouts. Compare cabinet options at Freedom Cabinets in Ohio.
Peninsula vs Kitchen Island
By Freedom Cabinets July 10, 2026
Compare peninsula vs kitchen island layouts to determine which works best for your space. Explore cabinet and quartz options at Freedom Cabinets in Ohio.
Sink Base Cabinet Sizes Explained
By Freedom Cabinets July 10, 2026
Learn common sink base cabinet sizes and how they affect sink selection, countertop openings, and kitchen cabinet planning in Ohio.
Standard Kitchen Cabinet Depths
By Freedom Cabinets July 10, 2026
Learn standard kitchen cabinet depths for base, wall, tall, and pantry cabinets. Compare cabinet options at Freedom Cabinets in Ohio.
Shiloh vs KraftMaid Cabinets
By Freedom Cabinets July 10, 2026
Compare Shiloh vs KraftMaid cabinets before ordering kitchen cabinets in Ohio. Explore door styles, finishes, construction options, and product fit at Freedom Cabinets.
Show More
Cabinet Filler Strips
By Freedom Cabinets July 10, 2026
Learn what cabinet filler strips are, where they are used, and why they matter for kitchen cabinet layouts. Compare cabinet options at Freedom Cabinets in Ohio.
Peninsula vs Kitchen Island
By Freedom Cabinets July 10, 2026
Compare peninsula vs kitchen island layouts to determine which works best for your space. Explore cabinet and quartz options at Freedom Cabinets in Ohio.
Sink Base Cabinet Sizes Explained
By Freedom Cabinets July 10, 2026
Learn common sink base cabinet sizes and how they affect sink selection, countertop openings, and kitchen cabinet planning in Ohio.
Standard Kitchen Cabinet Depths
By Freedom Cabinets July 10, 2026
Learn standard kitchen cabinet depths for base, wall, tall, and pantry cabinets. Compare cabinet options at Freedom Cabinets in Ohio.
Shiloh vs KraftMaid Cabinets
By Freedom Cabinets July 10, 2026
Compare Shiloh vs KraftMaid cabinets before ordering kitchen cabinets in Ohio. Explore door styles, finishes, construction options, and product fit at Freedom Cabinets.
Should Kitchen Cabinets Go All the Way to the Ceiling
By Freedom Cabinets July 10, 2026
Learn when cabinets to ceiling make sense, how ceiling height affects cabinet sizing, and what Ohio homeowners should consider before ordering kitchen cabinets.
Show More